3 Prince William Way, Barrie | House for Sale | Faris Team


1/23
3 Prince William Way,
Barrie

4 Bedrooms

4 Bathrooms
2500-3000 sq. ft.

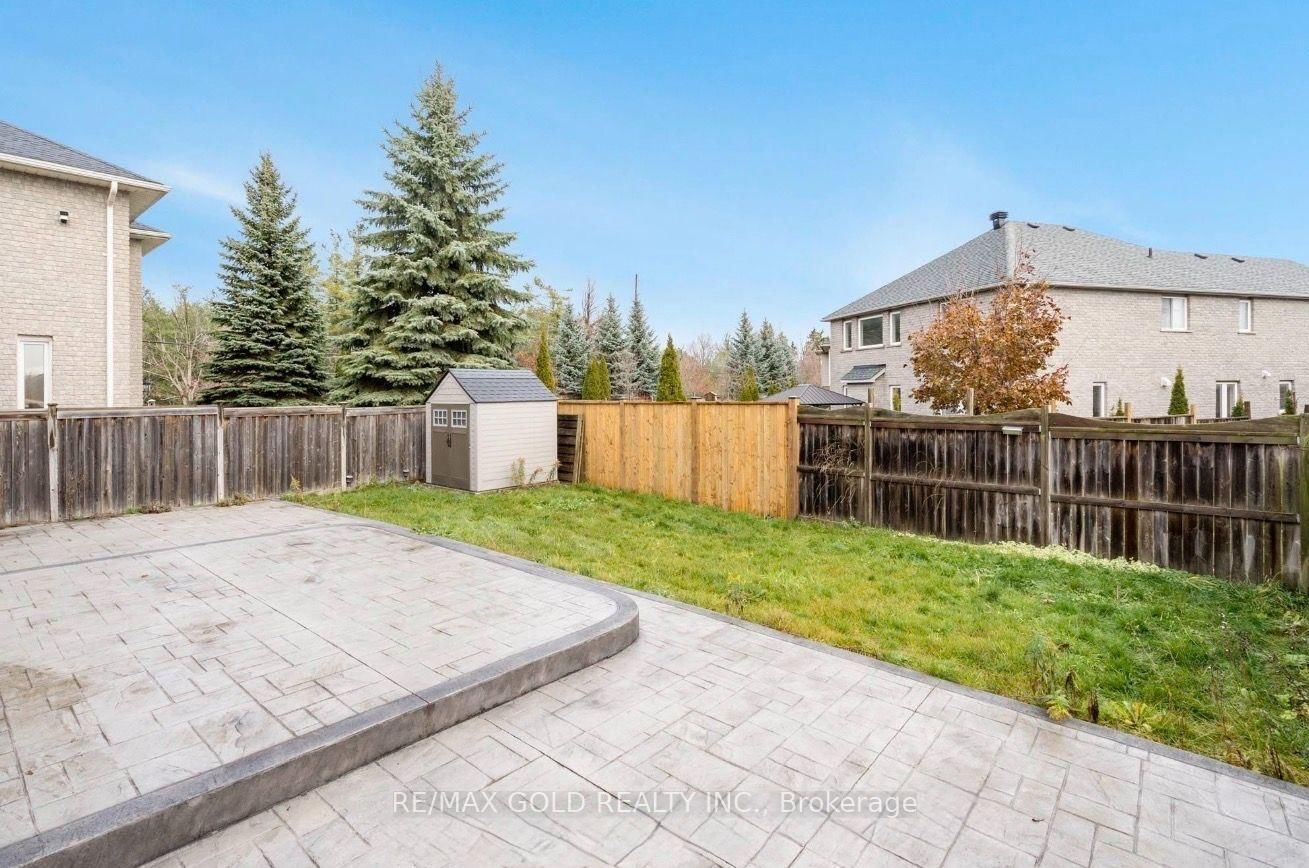
Lot Size: 49.22 x 112.14 ft.
$3,500
MLS® #S13832020
RE/MAX GOLD REALTY INC.










Listing Description:
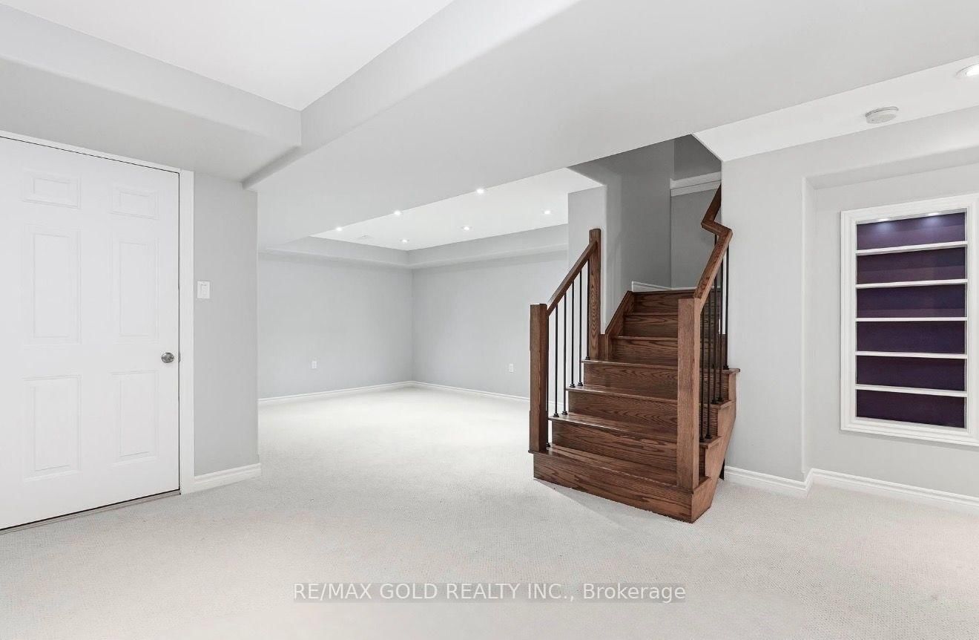
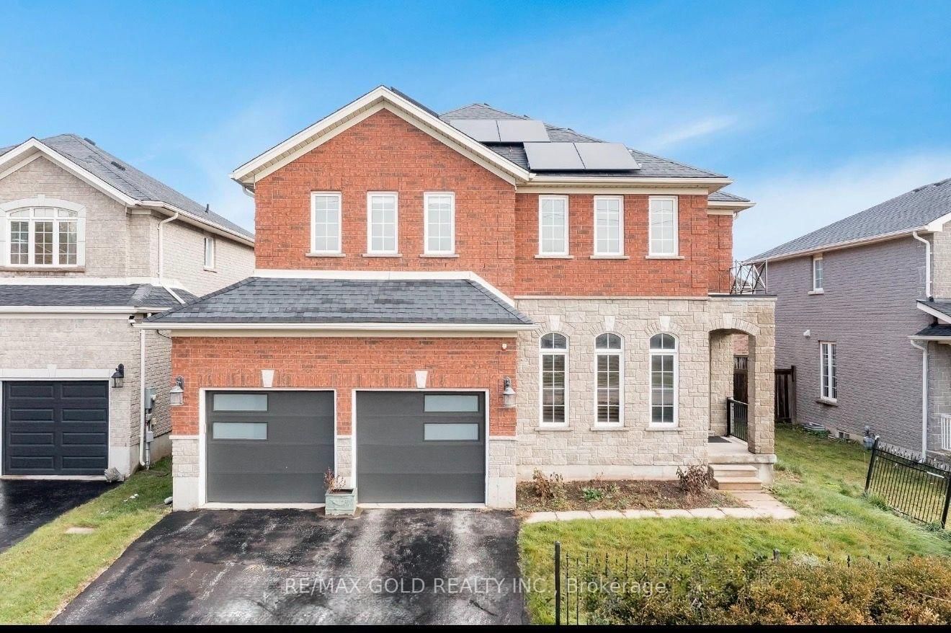
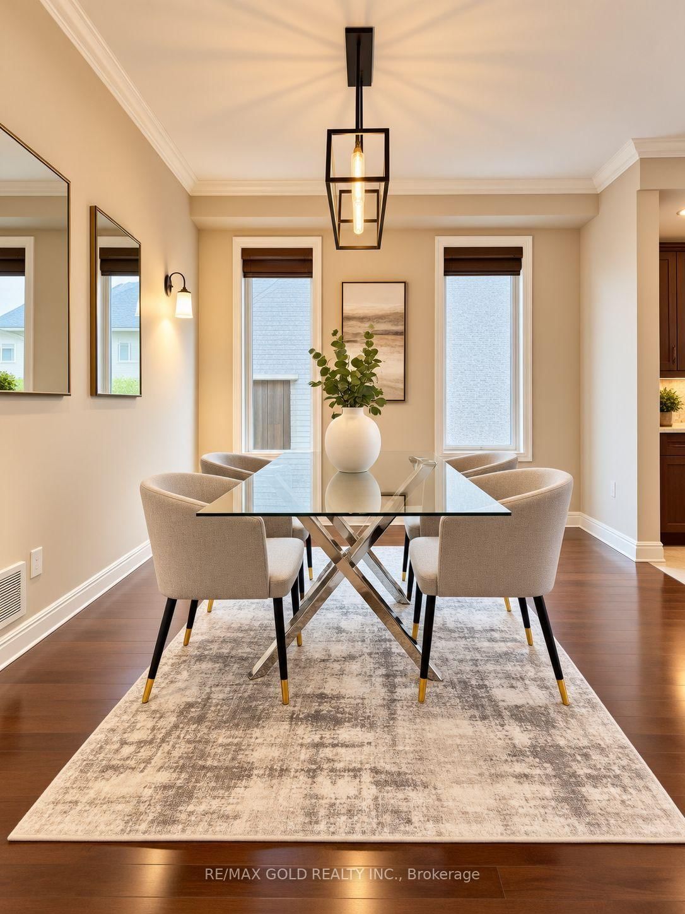
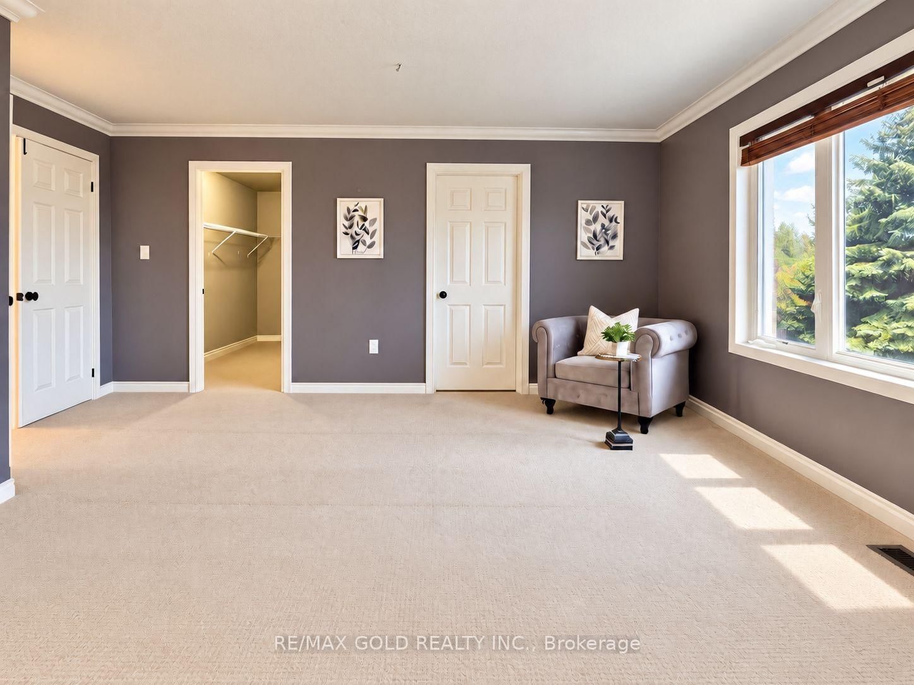
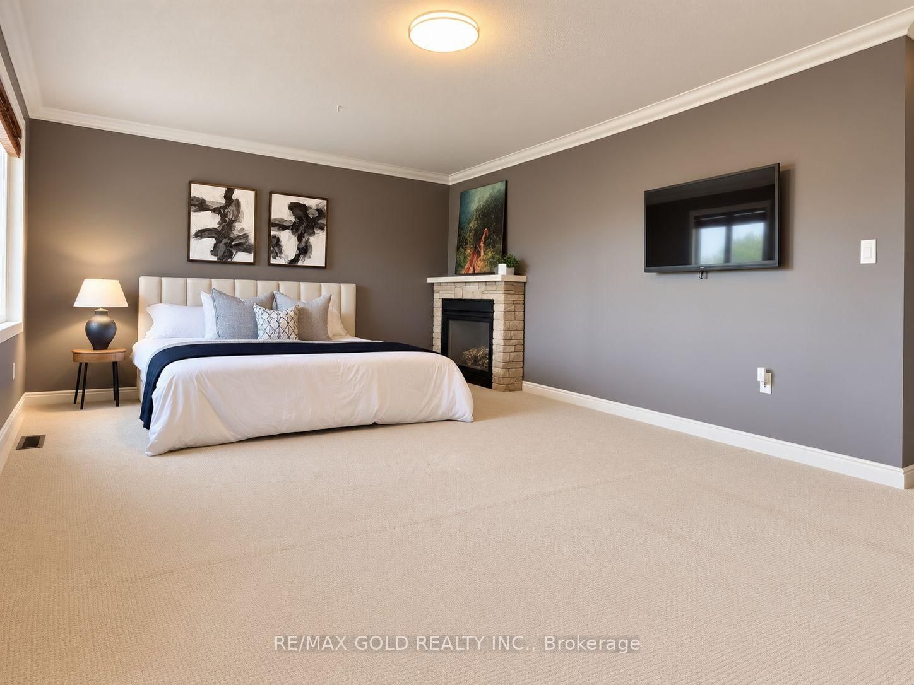
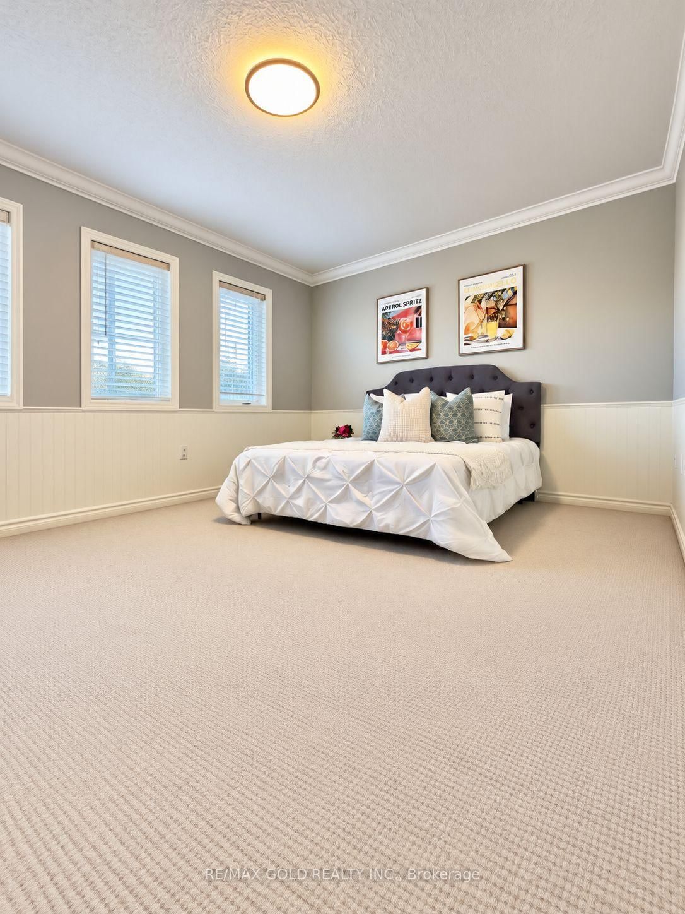
welcome to this elegant former model home, where a soaring 20-foot family room ceiling, sunlit windows and a graceful staircase create a memorable first impression. Four spacious bedrooms, a beautifully appointed kitchen and three fireplaces offer comfort throughout. Everyday essentials are close at hand: schools within walking distance, plus a nearby plaza with Shoppers Drug Mart, Subway, Domino's Pizza, physiotherapy and a medical clinic. The basement recreation room is excluded from the lease and is not available for tenant use. House is professionally staged.
Ready to Explore Further?

Looking for more listings?
Explore our hidden inventory of coming soon listings on FarisVIP.
Sign Up Today