28 McCurdy Drive, New Tecumseth | House for Sale | Faris Team


1/42
28 McCurdy Drive,
New Tecumseth

4+1 Bedrooms

4 Bathrooms
2000-2500 sq. ft.

Lot Size: 36.19 x 111.48 ft.
$915,000
MLS® #N13758506
Faris Team Real Estate, Brokerage




Top 5 Reasons You'll Love This Home:
- Spacious Fernbrook-built "Metcalf" model offering over 2,300 square feet above grade, showcasing a stately covered front porch, a functional family-friendly layout, and incredible potential for buyers looking to make a home their own in the growing community of Tottenham
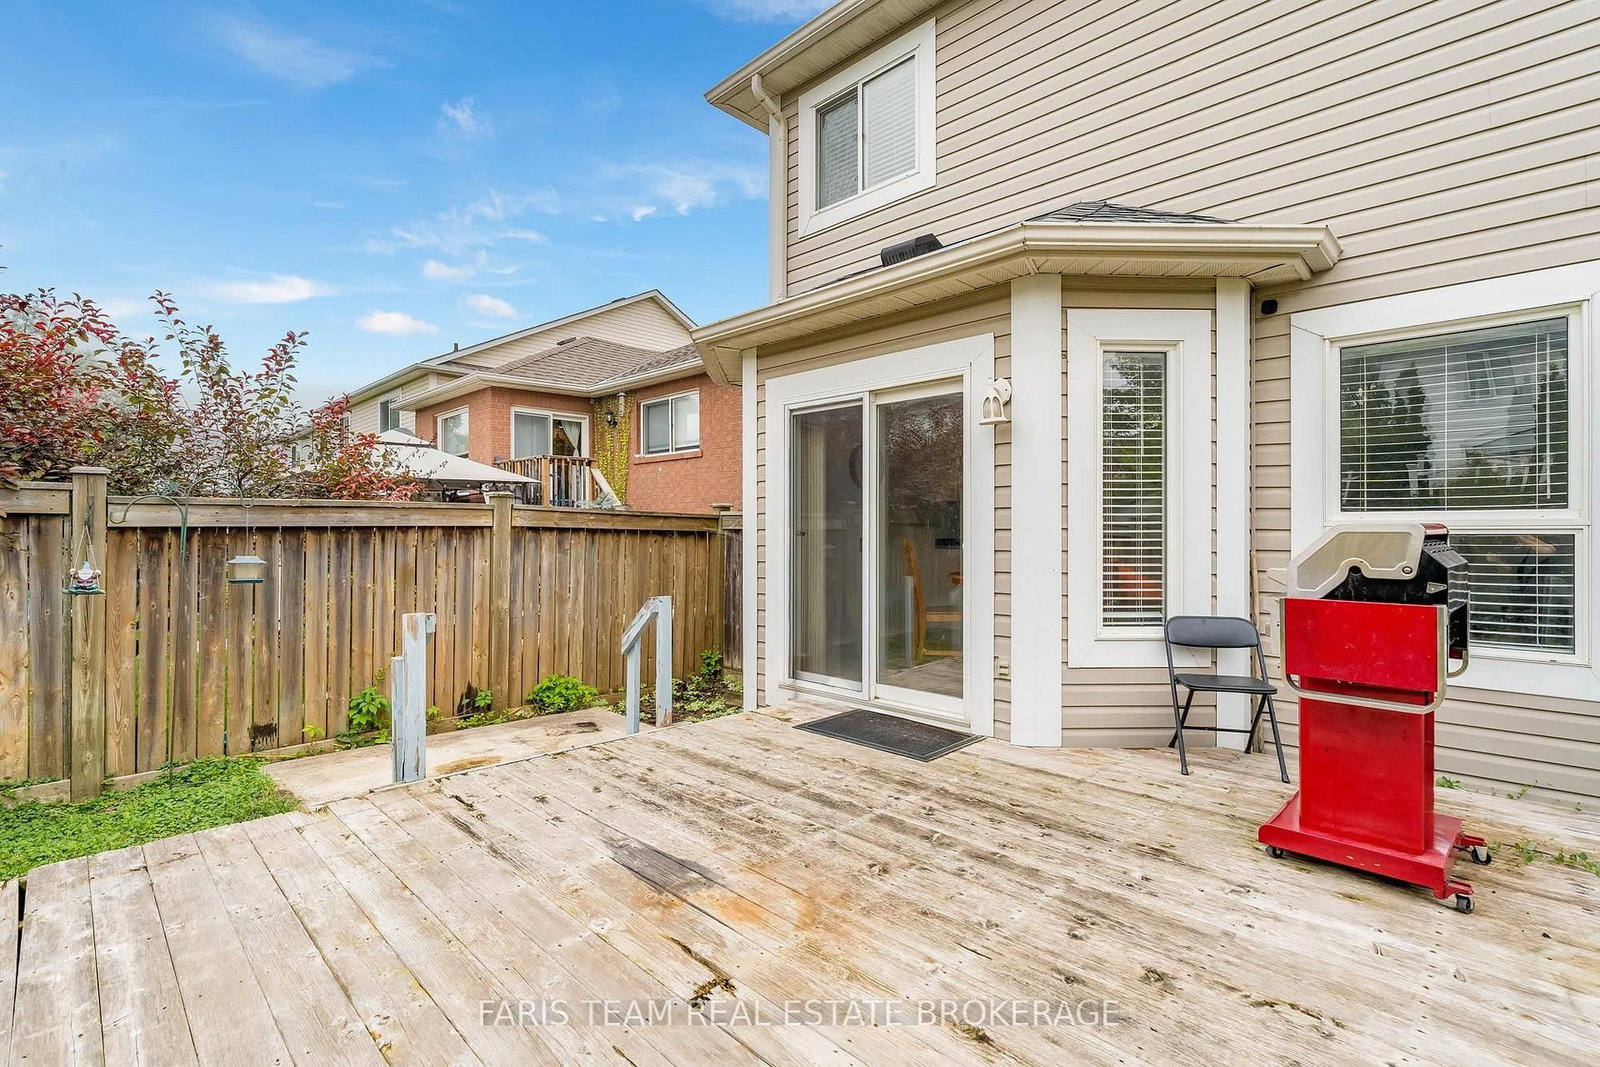
- Bright and welcoming main level featuring an open-concept living and dining area, a large eat-in kitchen with walkout access to the rear deck, and an inviting family room with a cozy gas fireplace, creating the perfect setting for everyday living and entertaining
- Upper level hosting four generously sized bedrooms, including a spacious primary retreat complete with a walk-in closet and private ensuite featuring a soaker tub and separate shower, while one of the additional bedrooms enjoys walkout access to a large private balcony
- Versatile in-law style setup with a separate entrance including a full kitchen, separate laundry, recreation room, den, and full bathroom, providing excellent flexibility for extended family or multi-generational living arrangements
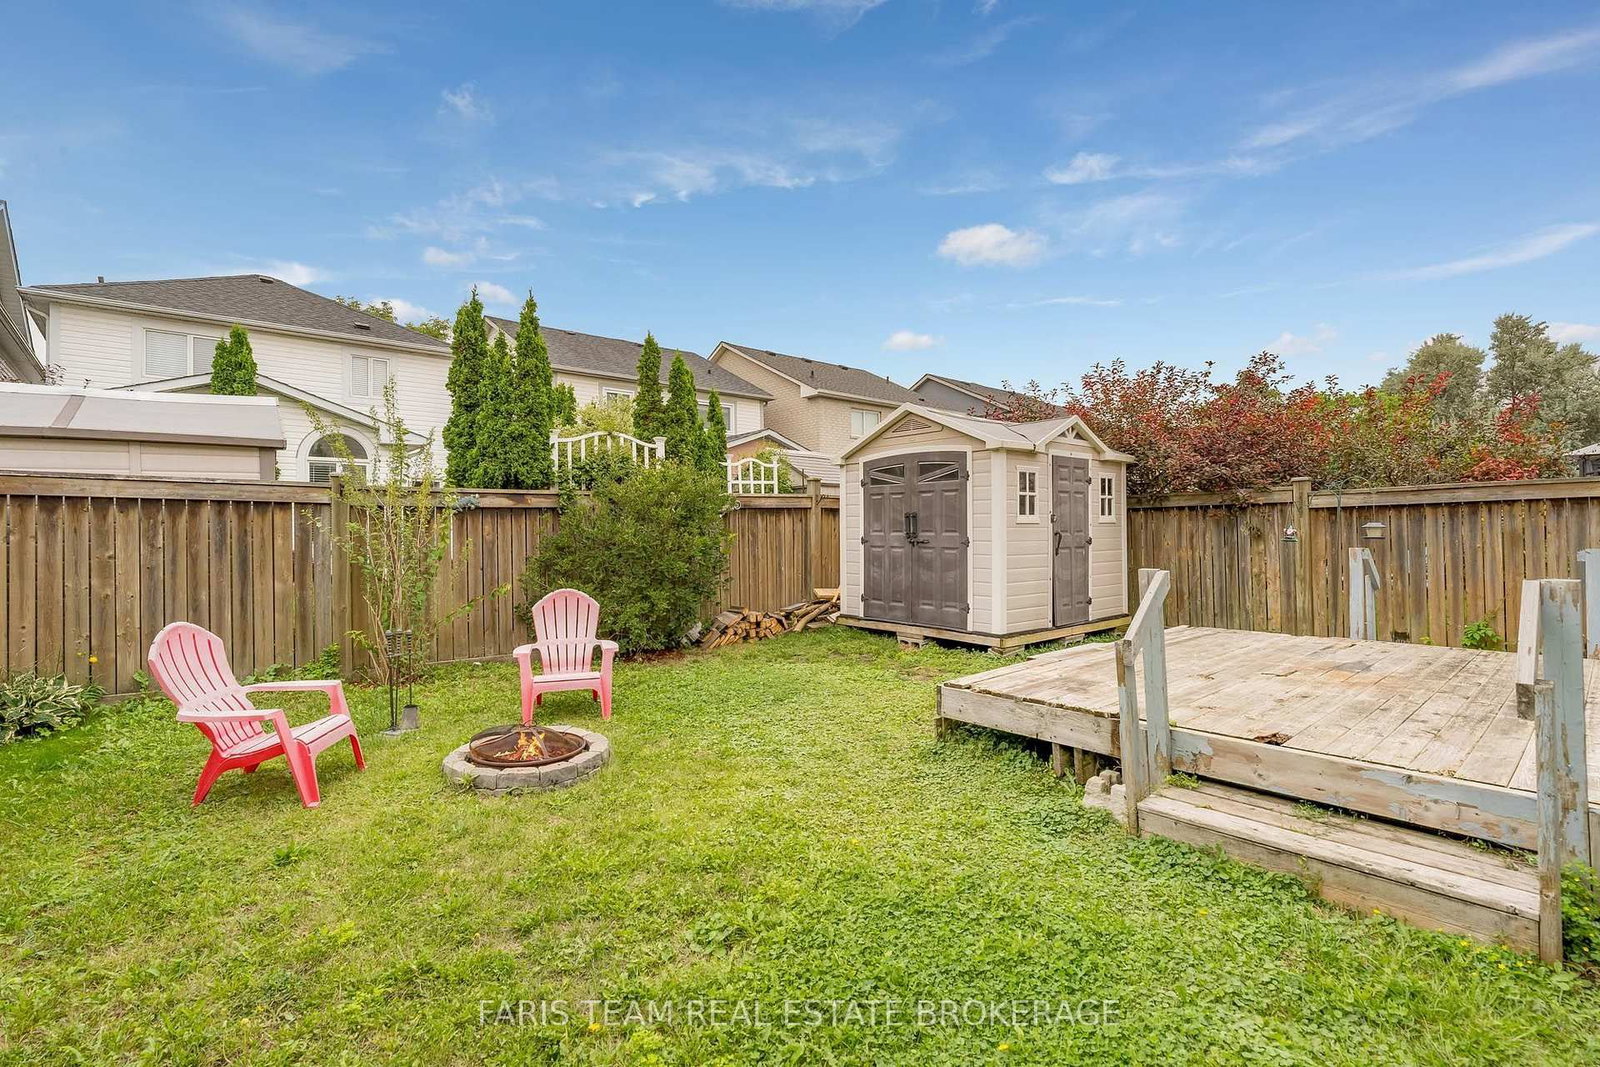
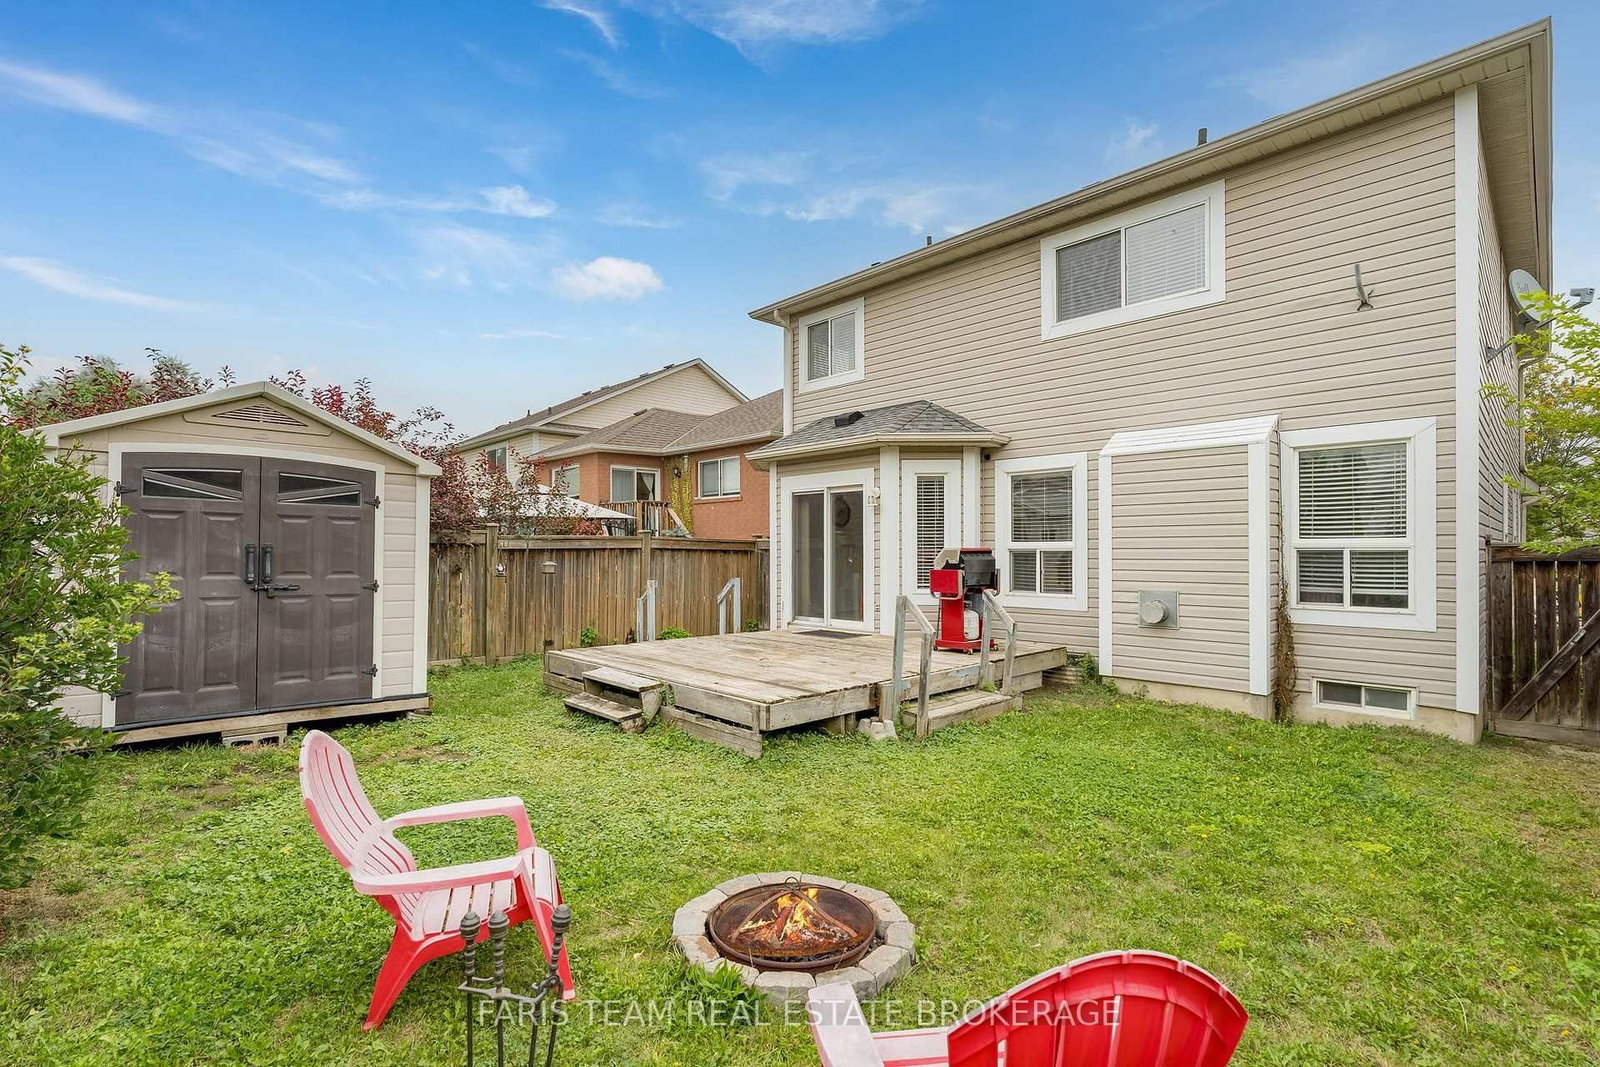
- Freshly painted in 2026 and offering private outdoor living space, a double car garage, no sidewalk, and parking for up to four vehicles in the driveway, this home presents an excellent opportunity to personalize a well-sized family home in an established neighbourhood. 2,339 above grade sq.ft. plus a finished basement.
Picture Yourself Here: Watch the Video Tour
Experience Your Future Home: Take a 360° Virtual Walkthrough
Ready to Explore Further?

Looking for more listings?
Explore our hidden inventory of coming soon listings on FarisVIP.
Sign Up Today