207 Sutherland Street S, Clearview | House for Sale | Faris Team


1/34
207 Sutherland Street S,
Clearview

4+1 Bedrooms

6 Bathrooms
5,000 sq. ft.

Lot Size: 72 x 98 ft.
$1,350,000
MLS® #S14110722
Faris Team Real Estate, Brokerage







Top 5 Reasons You'll Love This Home:
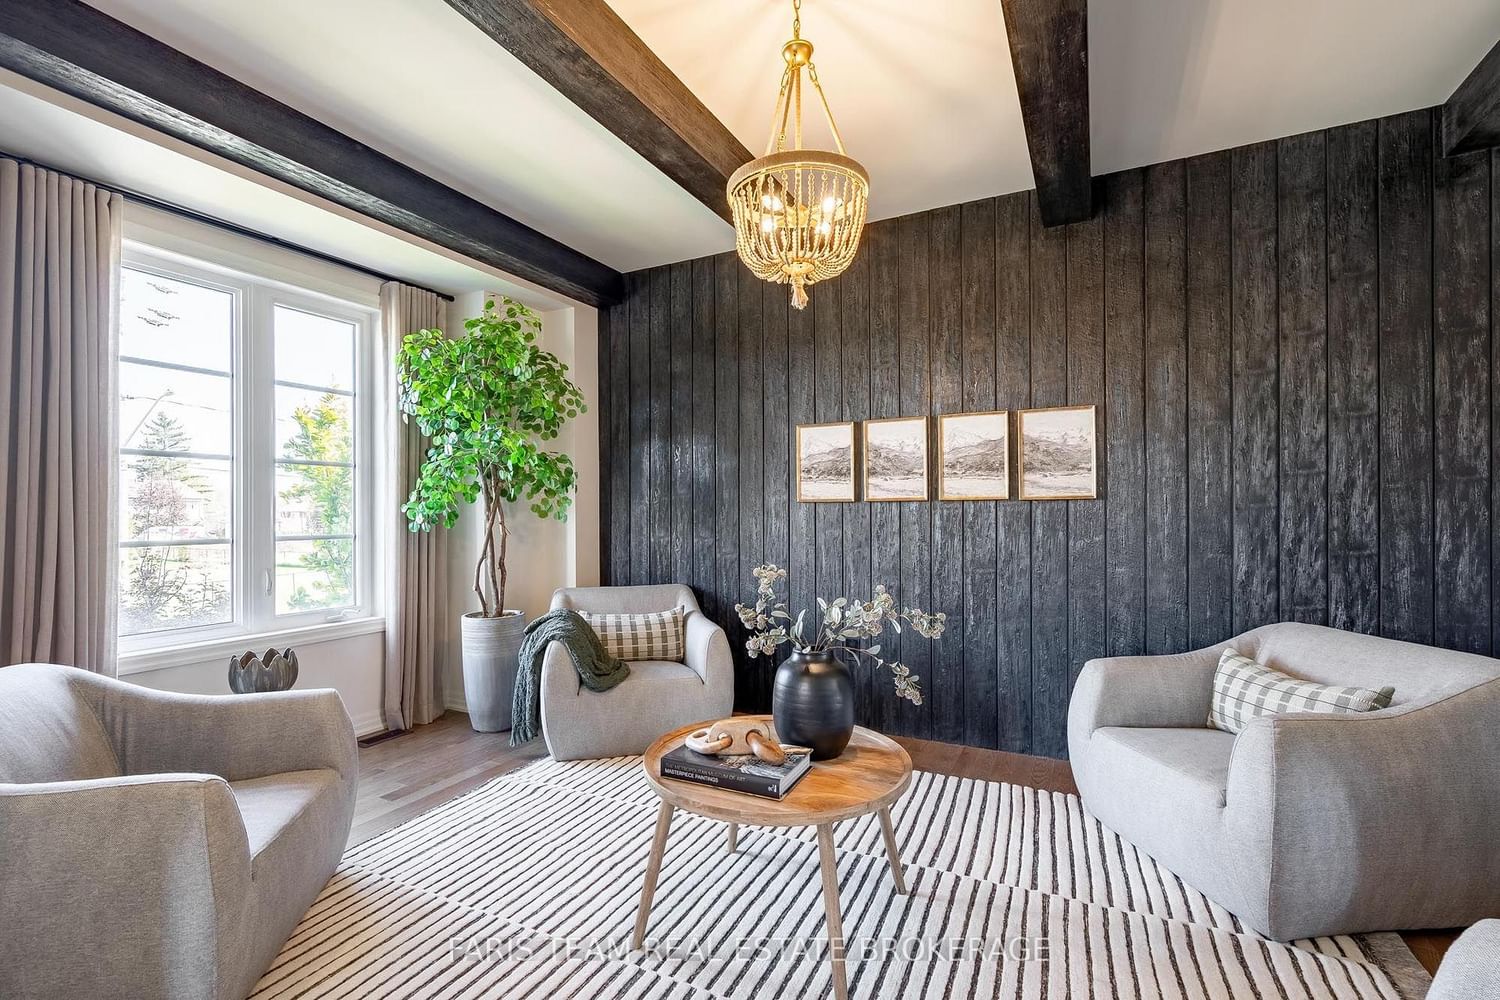
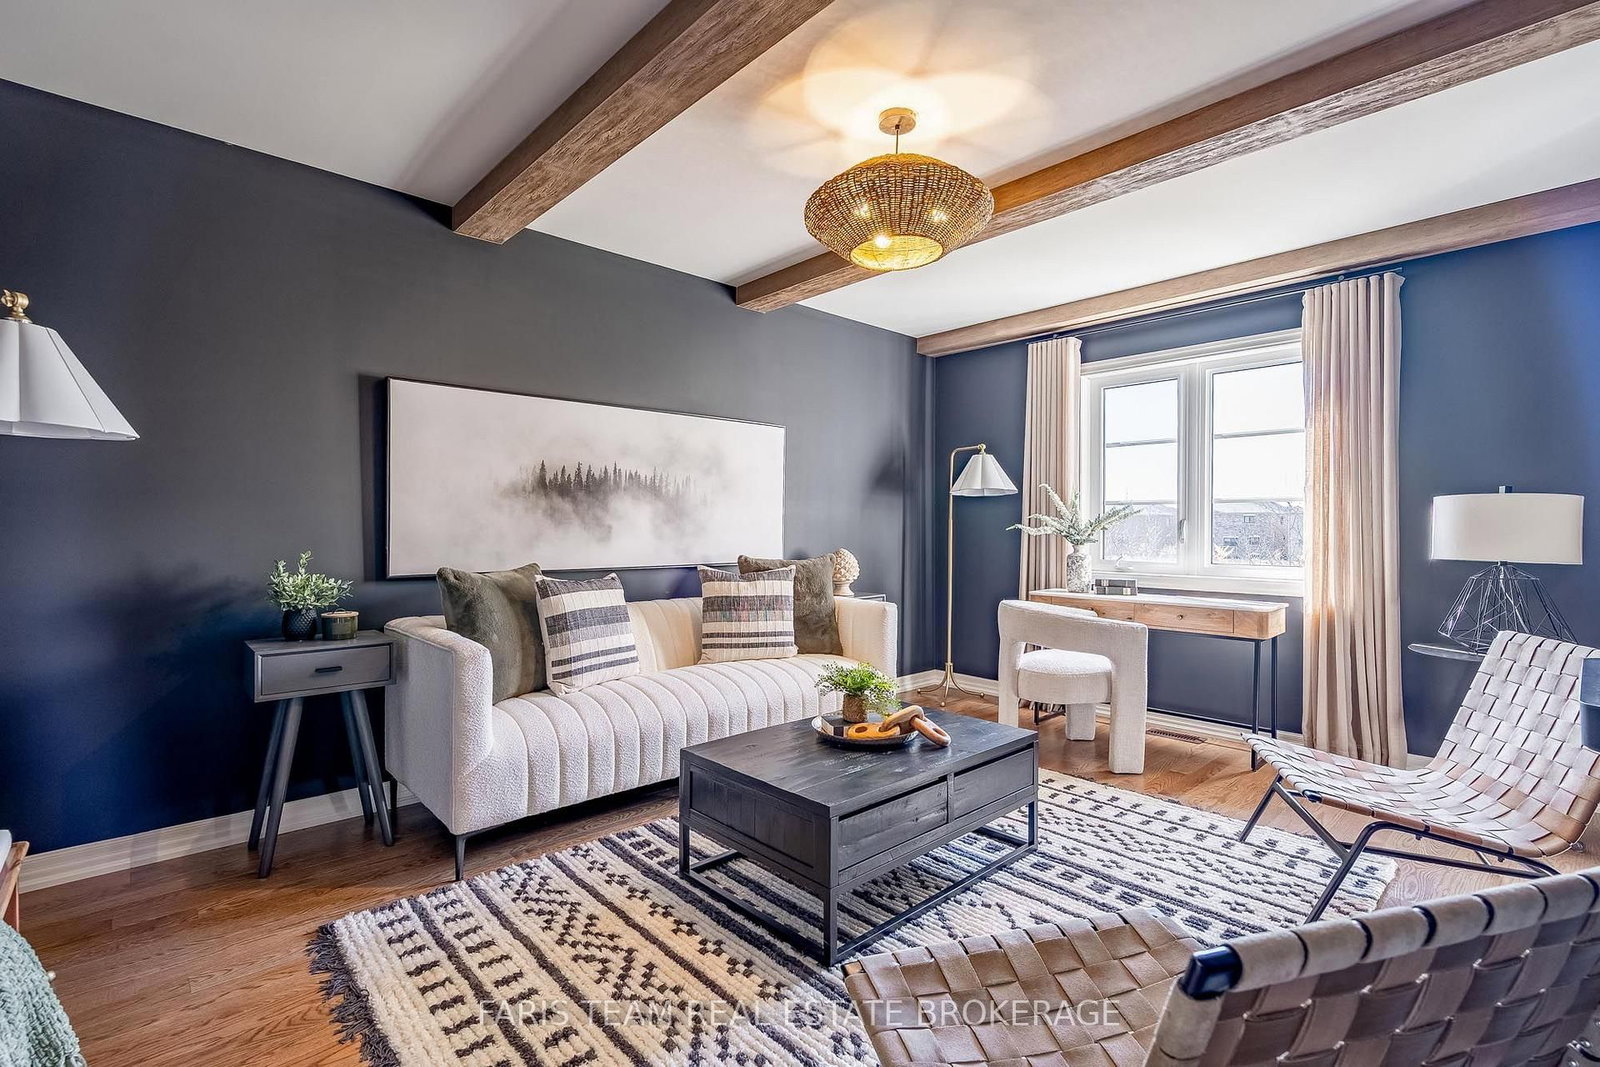
- Originally showcased as a model home, this beautifully designed residence features sophisticated finishes, statement lighting, accent walls, and attractive flooring throughout, offered fully furnished and turn-key with carefully selected furniture, artwork, décor, kitchenware, linens, and gym equipment included in the sale
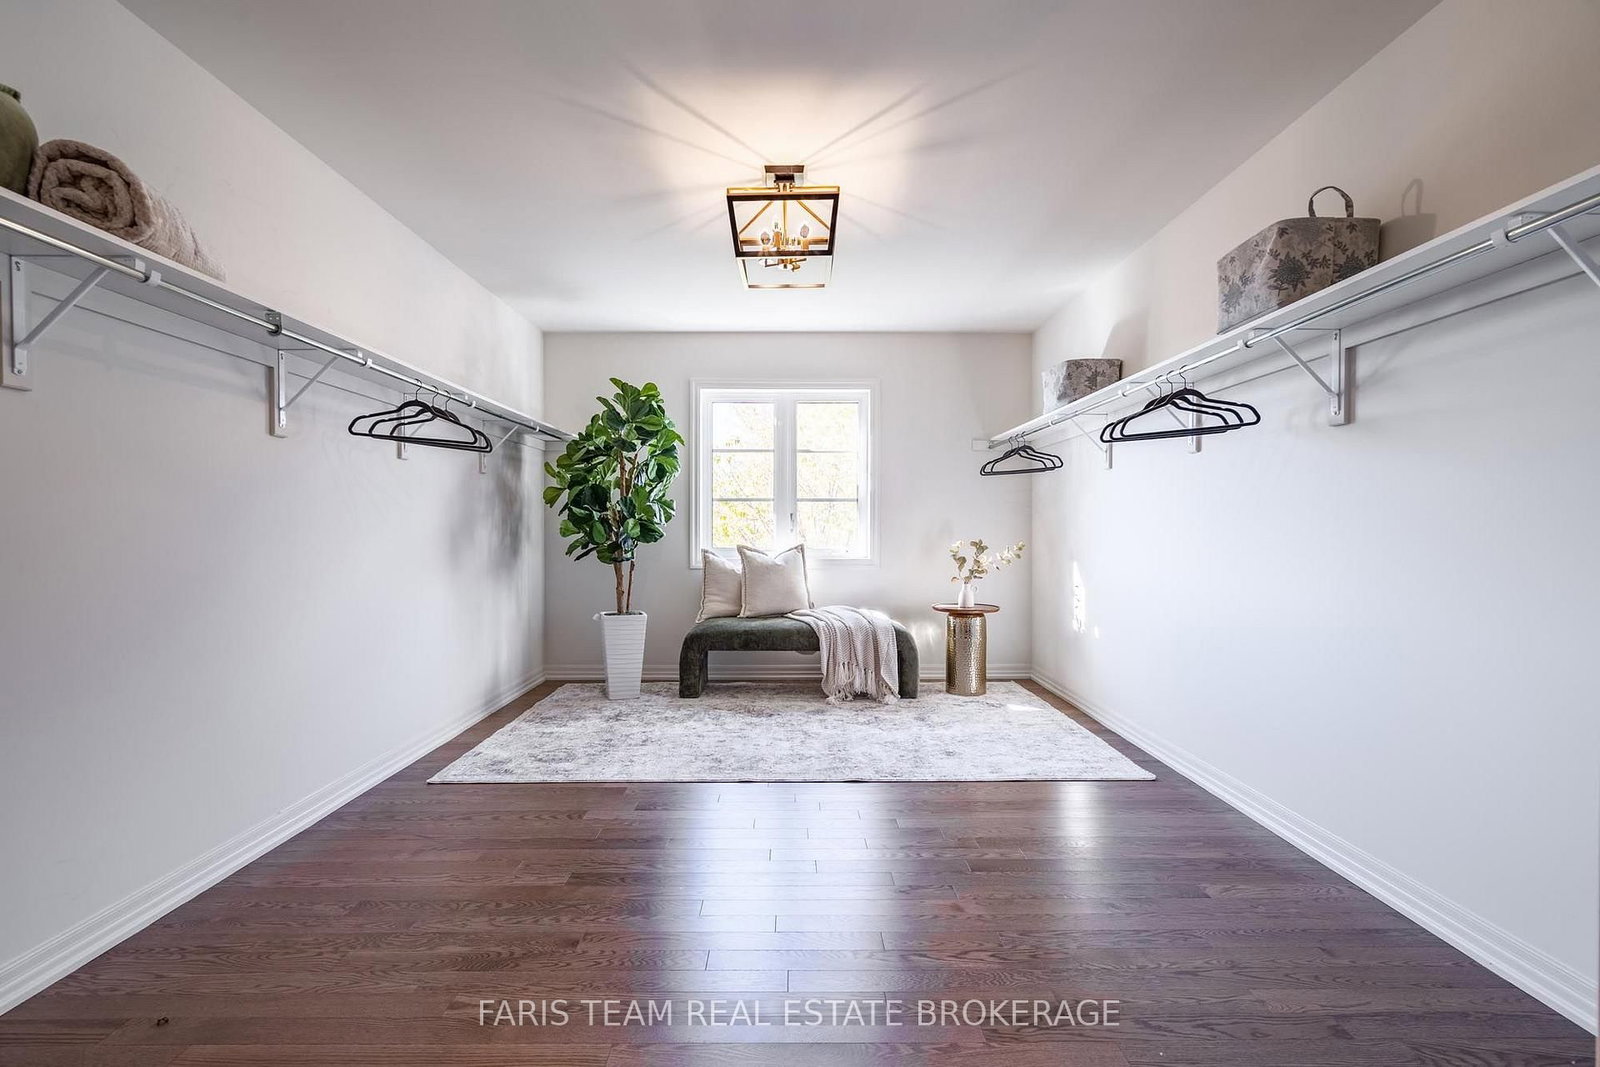
- Offering exceptional space with five bedrooms and six bathrooms, including five full bathrooms and a main level powder room, the upper level features four spacious bedrooms, each with access to a full bathroom, while the primary retreat showcases a luxurious ensuite with a freestanding soaker tub, glass-enclosed shower, double vanity, ample storage, and an adjoining private flex room, complemented by a convenient upper level laundry room with cabinetry, counter space, and a utility sink
- Enjoy spacious principal rooms designed for comfortable everyday living and entertaining, featuring a functional layout, stylish finishes, and thoughtfully arranged furnishings that complement each space, creating a cohesive and welcoming atmosphere throughout the home
- Discover added flexibility in the partially finished basement, featuring a fifth bedroom, separate office or den, and full bathroom, ideal for guests, extended family, or additional living space, while a separate exterior entrance and generous unfinished area provide excellent storage and future finishing potential
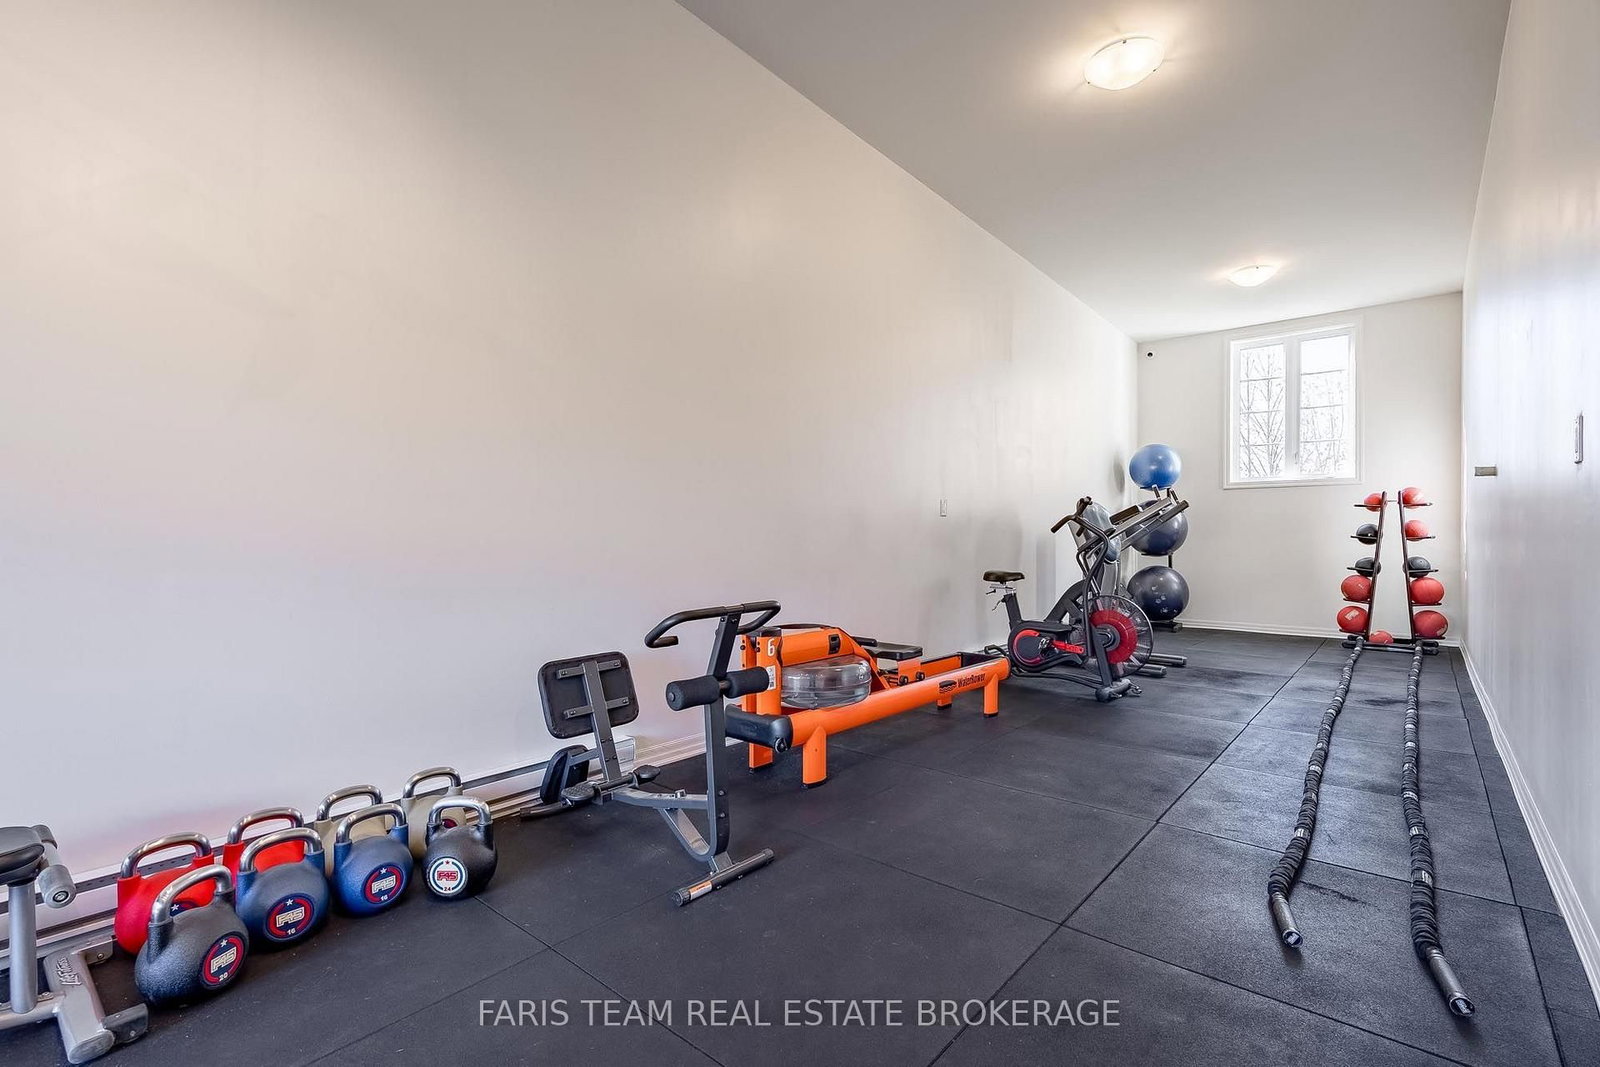
- Take advantage of a garage converted to accommodate a dedicated home gym, while inviting outdoor living areas, generous room sizes, and extensive storage add to the home's everyday functionality, creating a spacious and fully furnished Stayner residence ready to enjoy from day one. 5,258 above grade sq.ft. plus a partially finished basement. *Please note some images have been virtually staged to show the potential of the home.
Picture Yourself Here: Watch the Video Tour
Experience Your Future Home: Take a 360° Virtual Walkthrough
Ready to Explore Further?
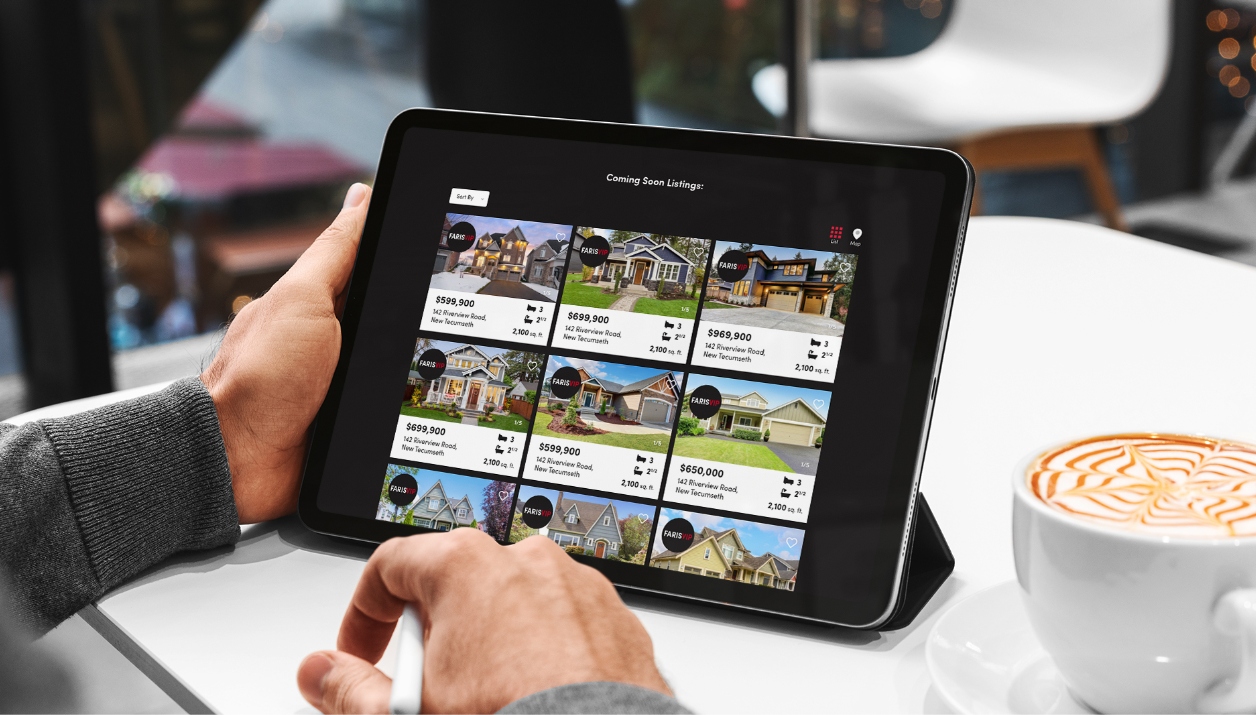
Looking for more listings?
Explore our hidden inventory of coming soon listings on FarisVIP.
Sign Up Today